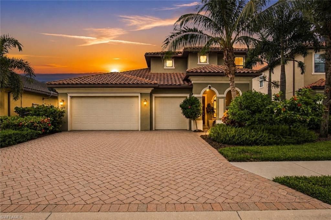
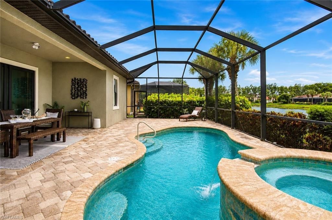
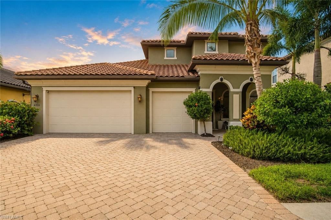
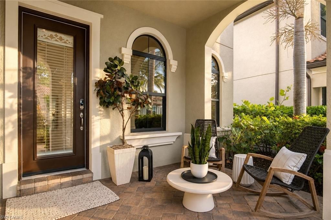
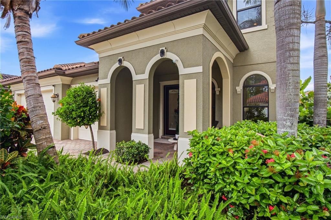
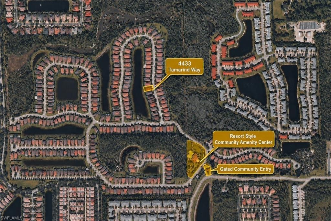
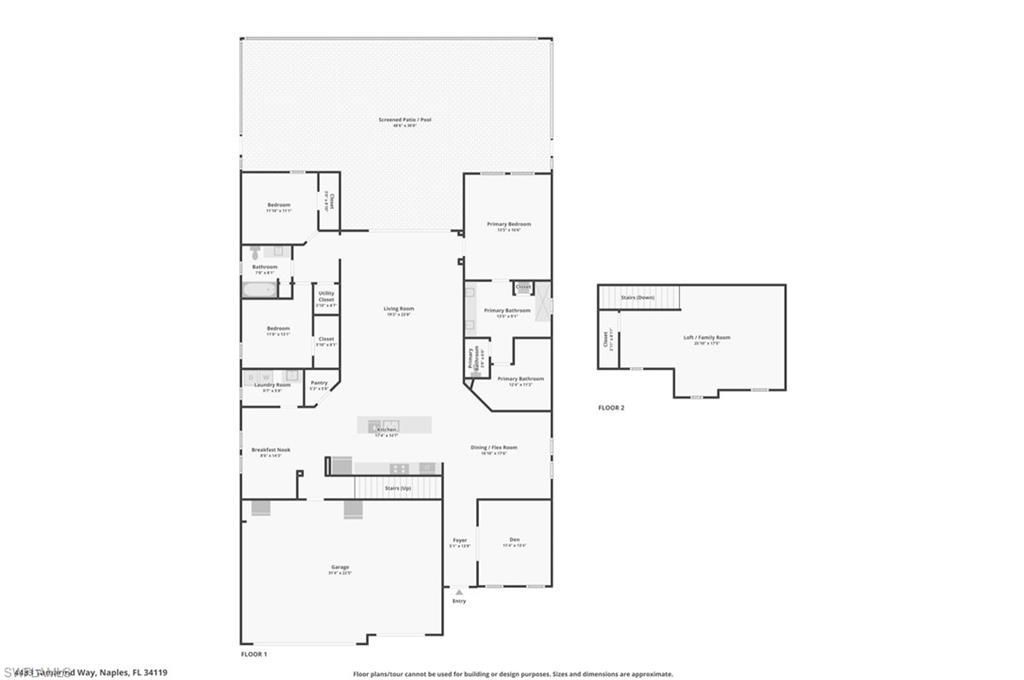
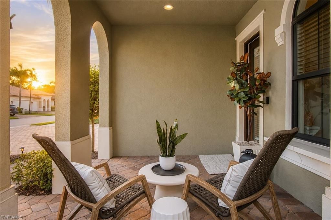
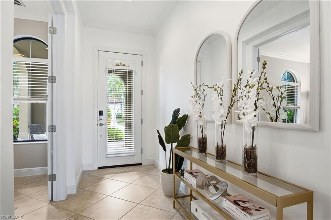
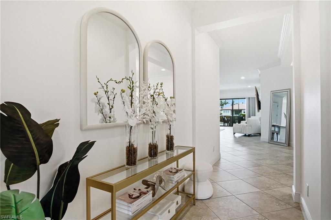
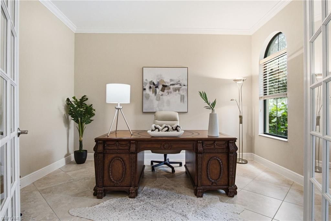
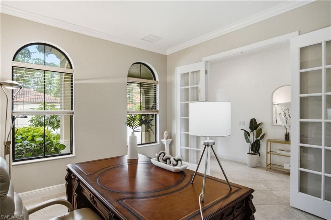
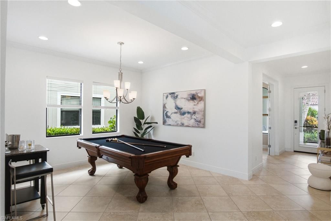
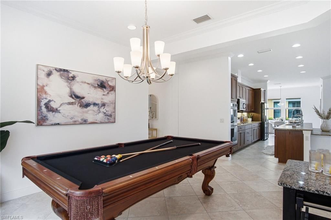
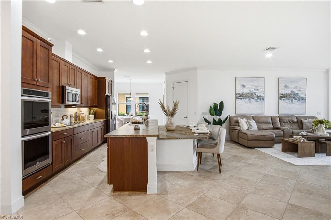
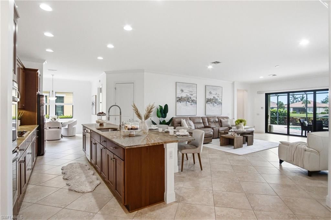
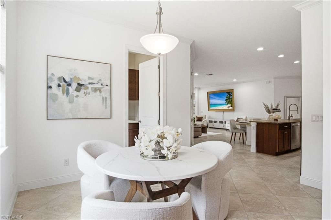
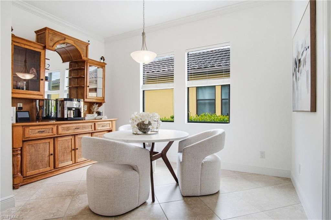
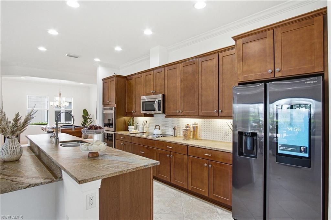
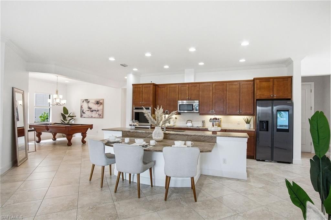
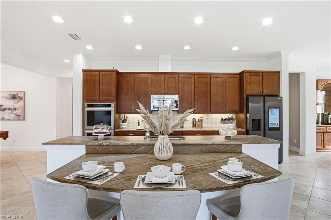
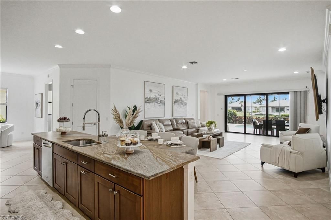
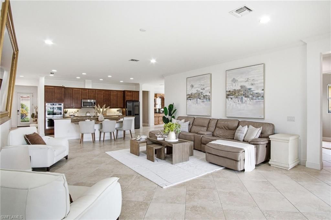
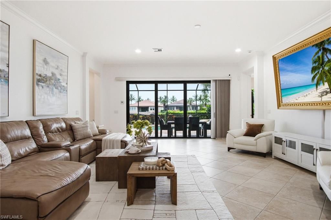
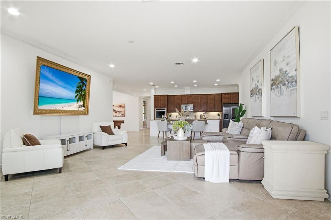
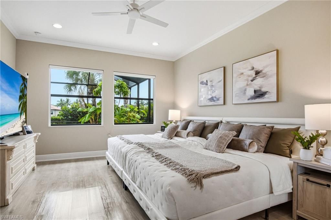
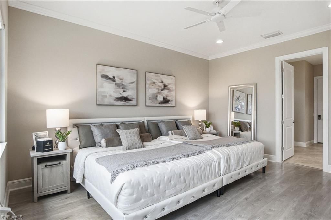
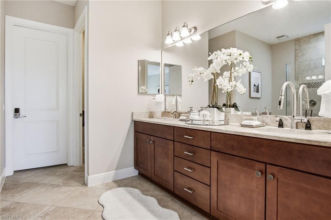
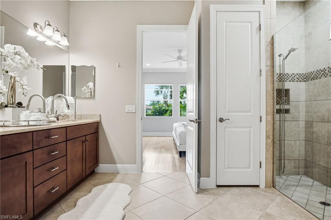
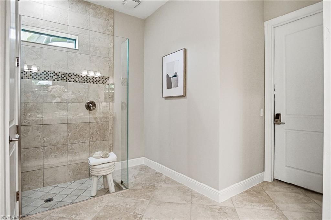
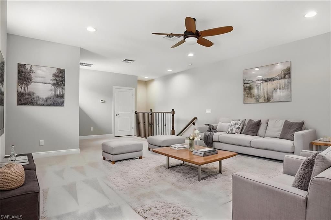
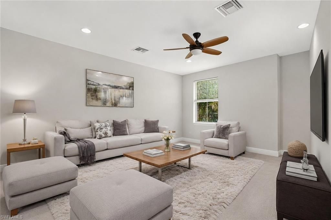
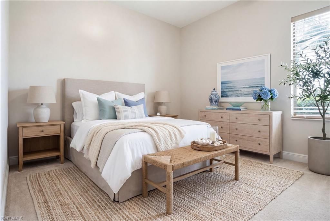
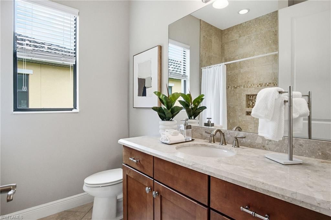
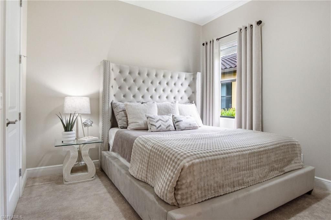
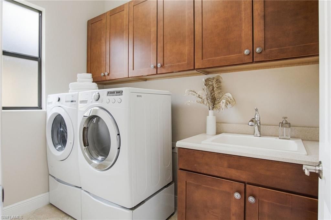
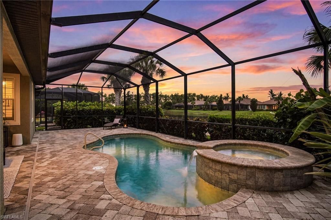
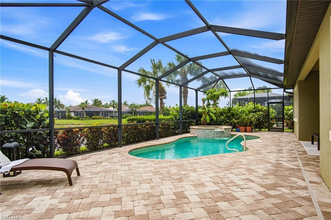
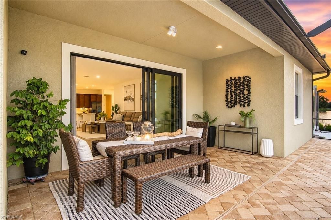
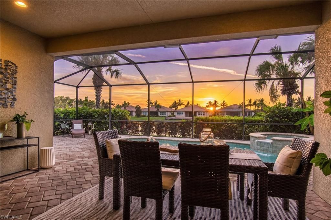
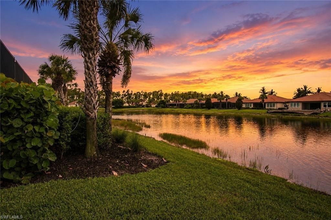
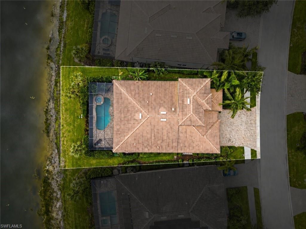
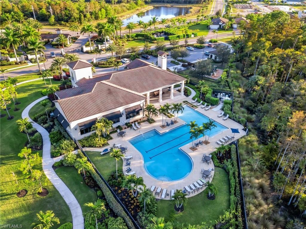
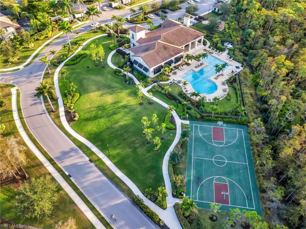
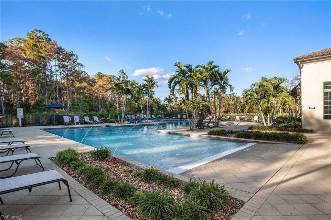
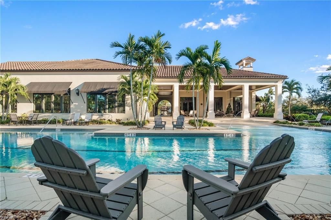
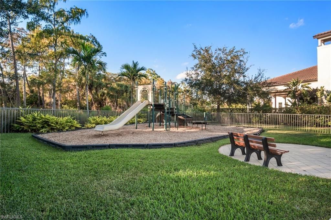
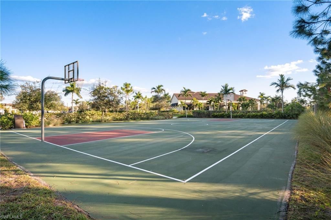
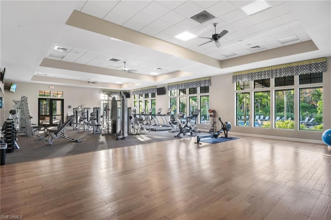
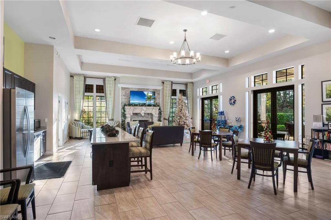
Experience the perfect blend of timeless WCI craftsmanship, flexible living, and resort-style luxury in this beautifully appointed lakefront Genoa II residence within the sought-after gated community of Raffia Preserve. Offering 3,388 sq. ft., this spacious home features 3 bedrooms + den, an oversized upstairs bonus loft with its own HVAC system, 2 full baths, a private pool and spa, and an expanded 3-car garage. Perfectly positioned on the desirable northern loop of Tamarind Way, this premium w...Experience the perfect blend of timeless WCI craftsmanship, flexible living, and resort-style luxury in this beautifully appointed lakefront Genoa II residence within the sought-after gated community of Raffia Preserve. Offering 3,388 sq. ft., this spacious home features 3 bedrooms + den, an oversized upstairs bonus loft with its own HVAC system, 2 full baths, a private pool and spa, and an expanded 3-car garage. Perfectly positioned on the desirable northern loop of Tamarind Way, this premium western-exposure homesite captures spectacular sunset views across the lake from the screened lanai. Raffia Preserve spans 184 acres, including 72 acres of protected natural preserves, creating a tranquil setting just minutes from Naples finest conveniences. Designed for effortless entertaining, the open-concept floor plan showcases large-format porcelain tile throughout the main living areas, baths and den, new luxury vinyl plank flooring in the primary suite, plush carpet in guest bedrooms and loft, fresh interior paint, 8-foot doors, impact-resistant windows and doors, and custom cabinetry throughout. The gourmet kitchen is the heart of the home, featuring KitchenAid stainless appliances, double wall ovens, 42-inch cabinetry, genuine exotic leathered stone countertops, an oversized two-tier island, and a generous walk-in pantry. Triple-panel impact glass sliders seamlessly connect the great room to your private outdoor oasis, where the pool and spa are controlled from inside the home. The expansive lanai offers ample space for lounging, entertaining, and the future addition of a custom outdoor kitchen. The luxurious primary suite features Alexa-controlled motorized blackout shades. A standout feature is the expansive upstairs loft, measuring 2510" x 175" and offering exceptional flexibility as a media room, game room, teen retreat, fitness studio, home office, in-law suite, or potential fourth bedroom with space to add a future full bath. The oversized 3-car garage, abundant storage, wide paver driveway, and generous parking provide room for hobbies, guests, and everyday convenience. Low HOA fees include access to exceptional amenities featuring a resort-style clubhouse, zero-entry pool with lap lanes, 2,000-square-foot fitness center, basketball court, playground, and beautifully maintained grounds. Located within an A-rated school district and walking distance to Galleria Shoppes at Vanderbilt, Oakridge Middle School, and the new Mason Classical Academy campus. Just minutes to Founders Square, Pebblebrooke Plaza, world-renowned Gulf beaches, fine dining, shopping, entertainment, NCH, and Physicians Regional Medical Center. Flood Zone X500 means flood insurance is not currently required. Whether youre searching for a full-time residence, seasonal retreat, or investment opportunity, this exceptional WCI-built home delivers premium construction, an outstanding location, resort amenities, and the quintessential Naples lifestyle.
View More