SIGN UP Login/Register
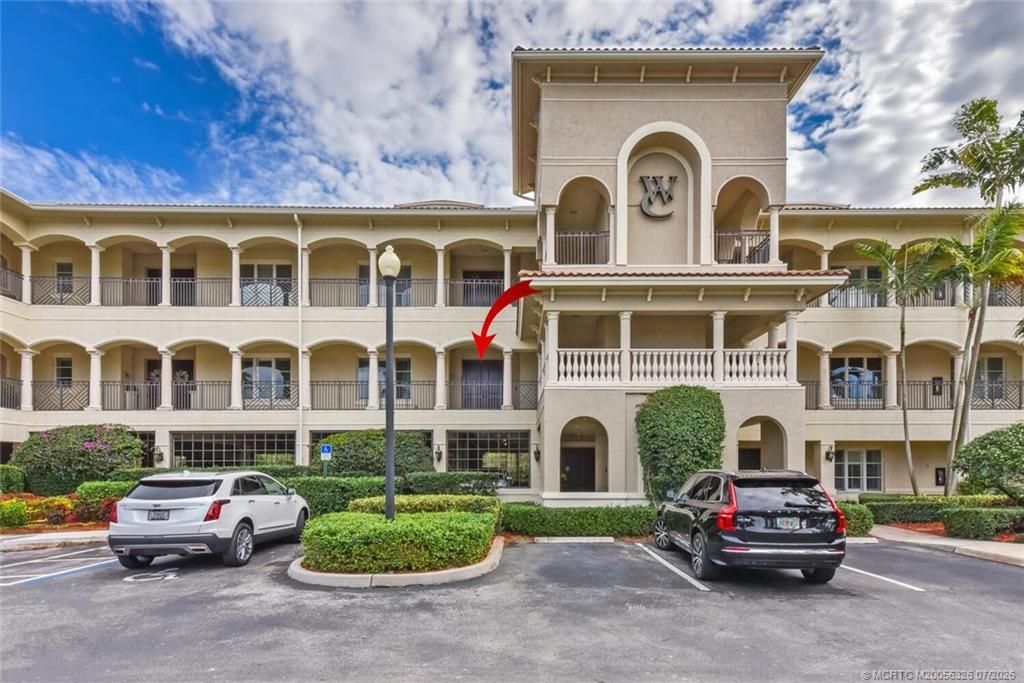
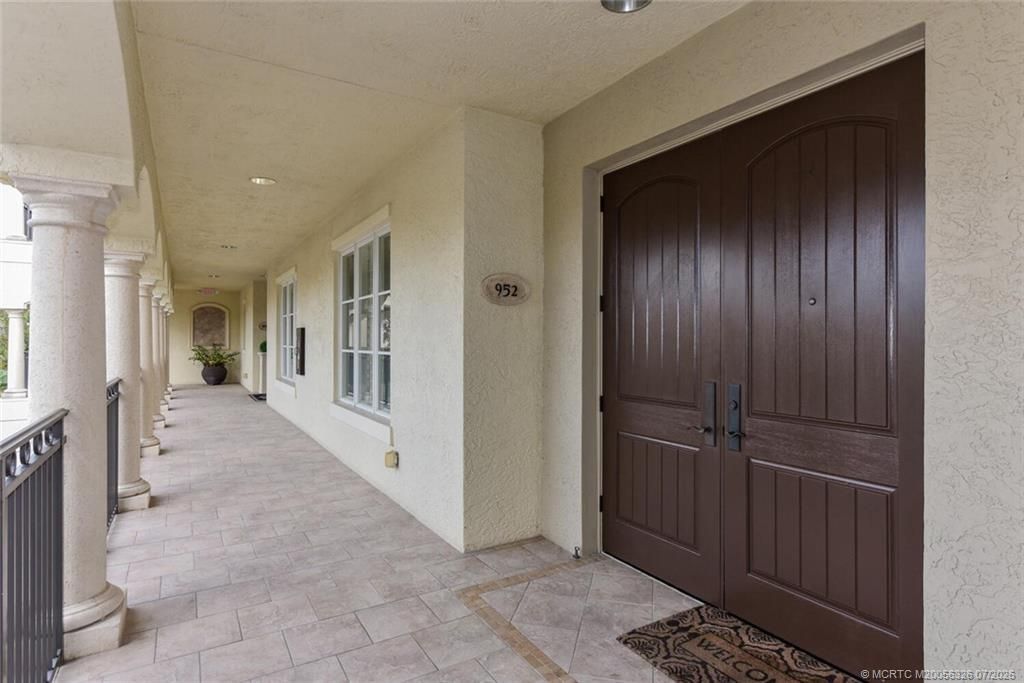
952 SE Willoughby Trace , Stuart, FL 34997 Photo
New - 8 Hours Ago
952 SE Willoughby Trace , Stuart, FL 34997 Photo
New - 8 Hours Ago
952 SE Willoughby Trace , Stuart, FL 34997 Photo

30 Total Photos [Click to View All]

952 SE Willoughby Trace Stuart, FL 34997
$530,000
  • Beds
    2
  • Baths
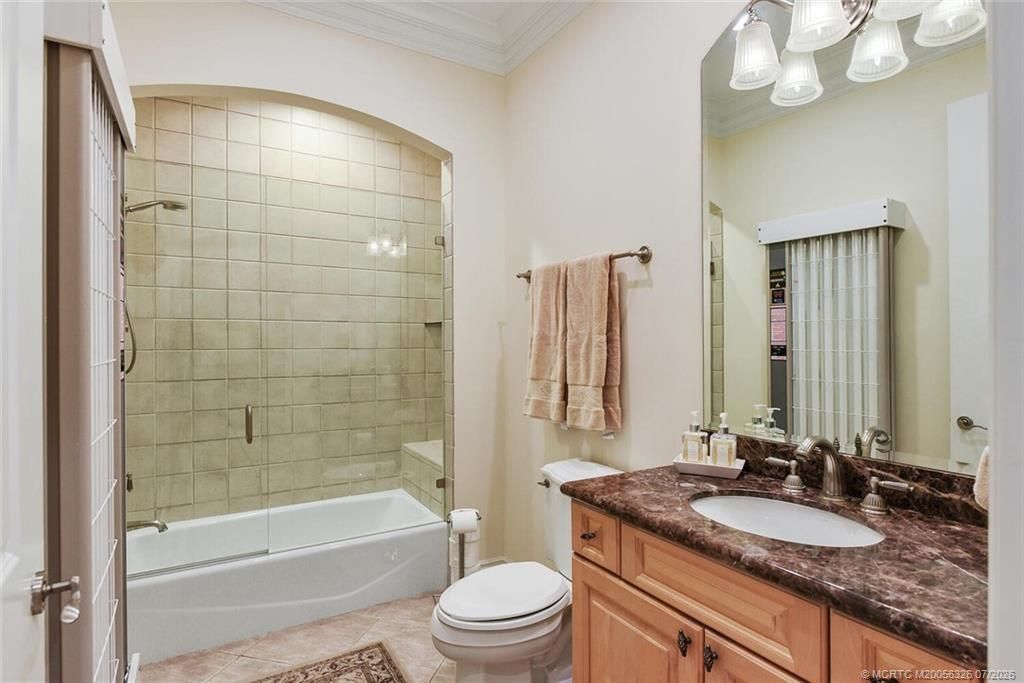
    2 full
  • Total Square Feet
    2,077

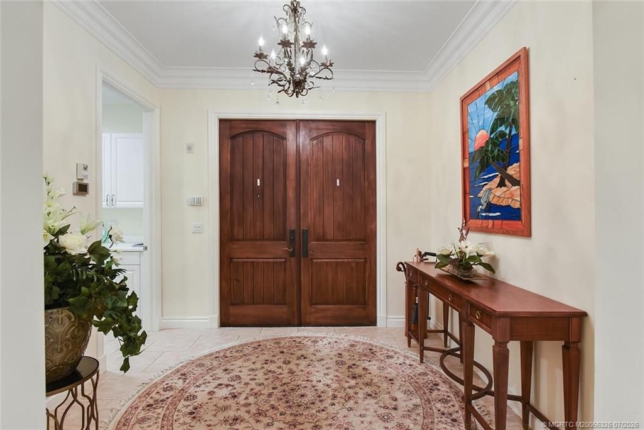
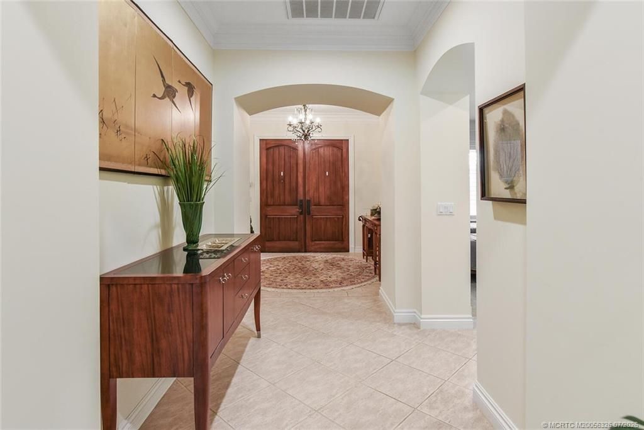
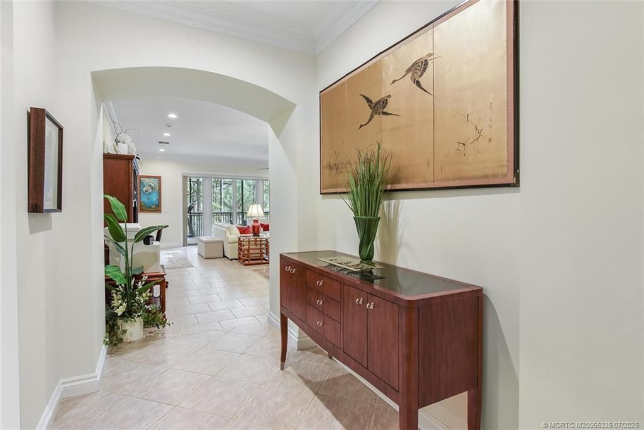
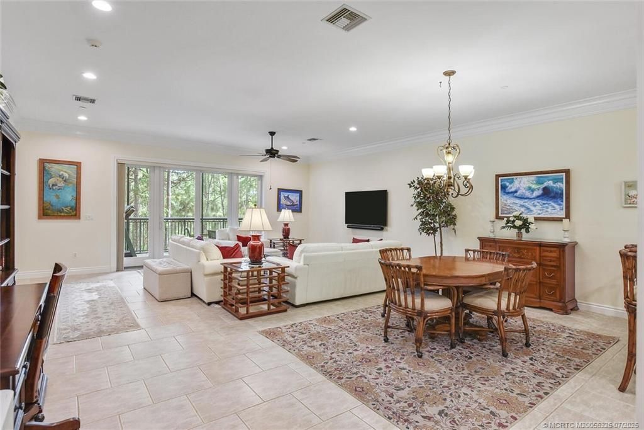
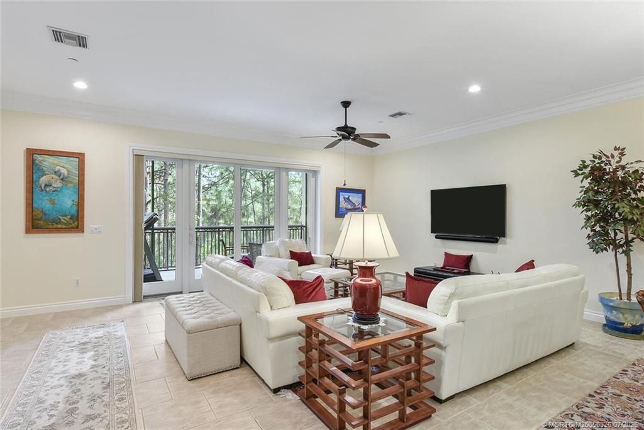
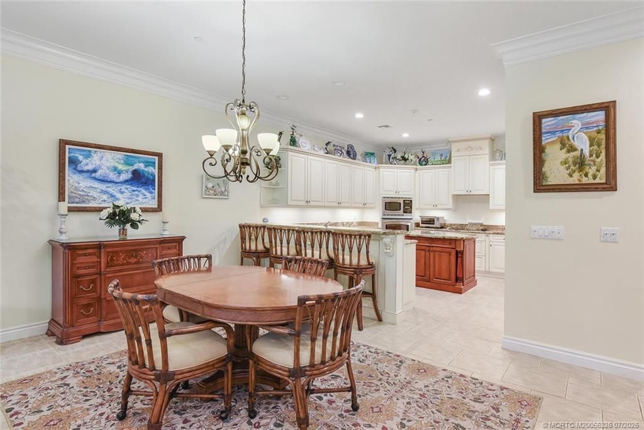
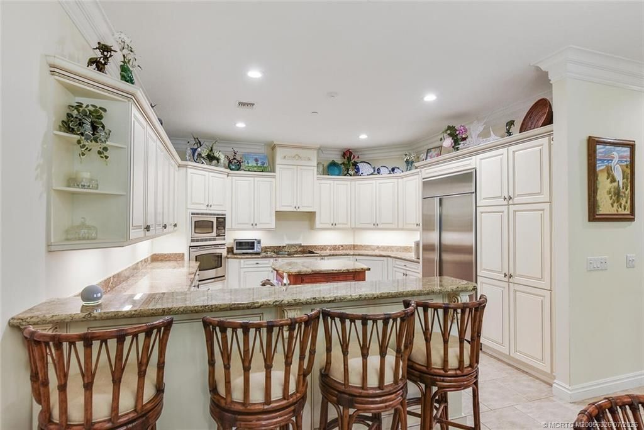
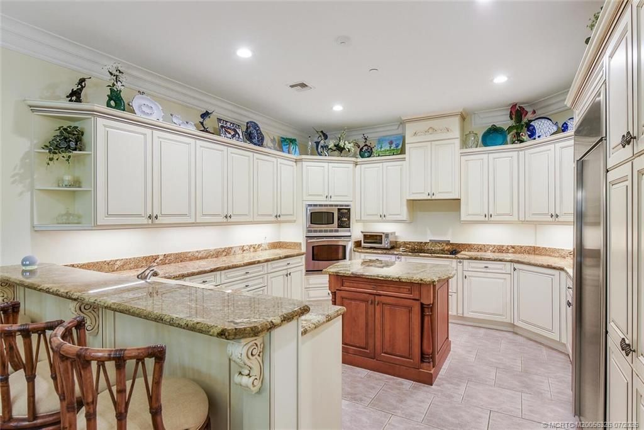
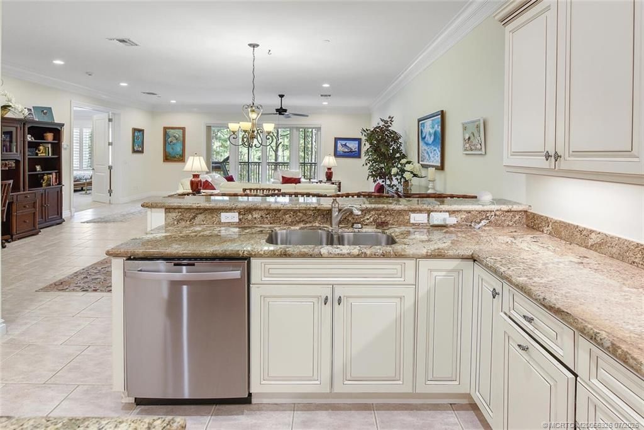
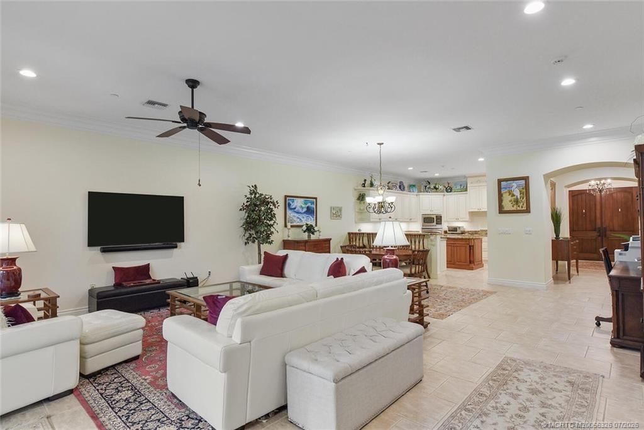
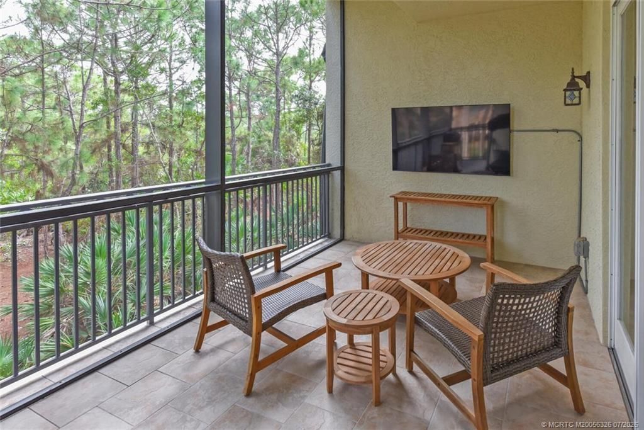
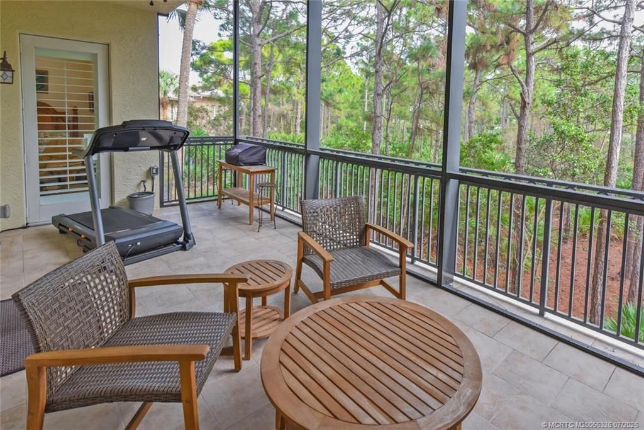
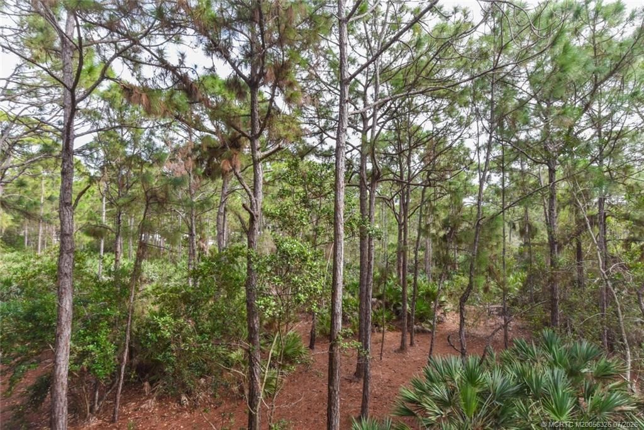
Gorgeous 2 BR, 2 BA condo boasts sophistication and luxury throughout. Double doors and a grand foyer entry into a spacious open floor plan with soaring ceilings welcome you home. Enjoy the serene treetop view out to the preserve. Great for entertaining the open and spacious living and dining rooms lead out to the lovely tiled screened balcony. Great kitchen features lovely country French wood cabinetry, granite countertops, S/S appliances, pantry and beautiful center island plus breakfast bar...

View More

Property Summary

MLS Number: M20056326
Status: Active
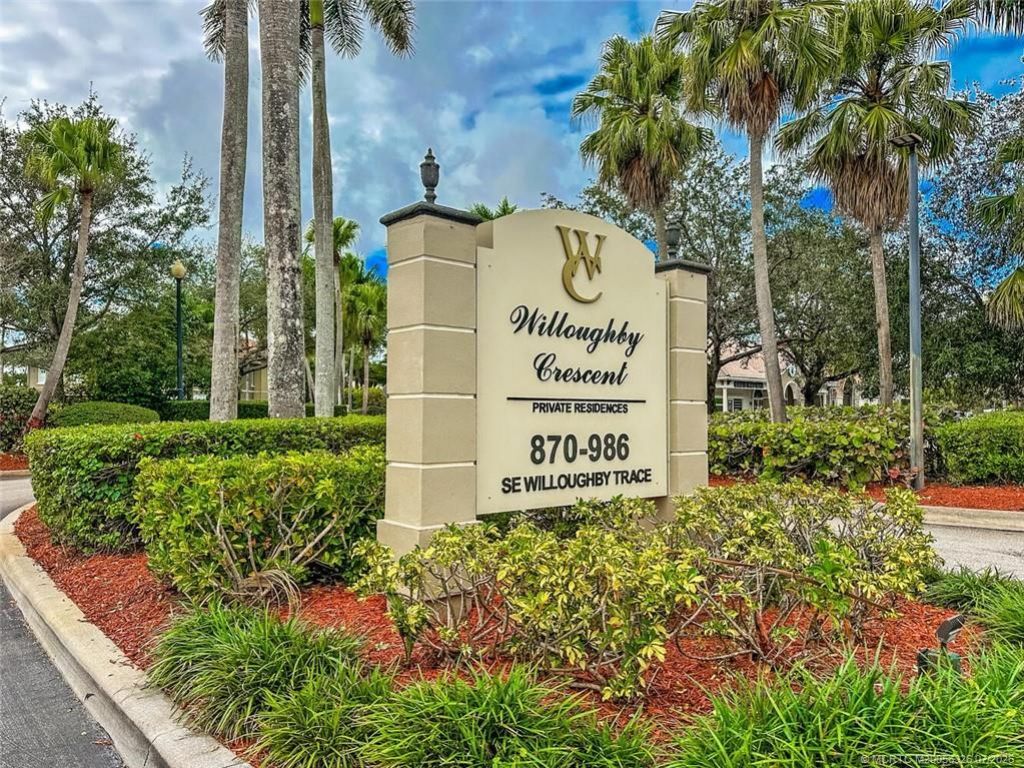
Subdivision: Willoughby Crescent
County: Martin
Bedrooms: 2
Total Square Feet: 2,077
Price Per Sq. Ft.: $255
Style: Mediterranean
New Constuction: No
Waterfront: No
Property Type: Residential - Condominium
Cooling: Central Air, Ceiling Fan(s), Electric
Heating: Central, Electric
Roof Type: Barrel, Concrete, Tile
Stories: 3.0
Taxes: $7,358
Year Built: 2005
HOA Fee: 1352

Featured Amenities

Breakfast Bar
Bathtub
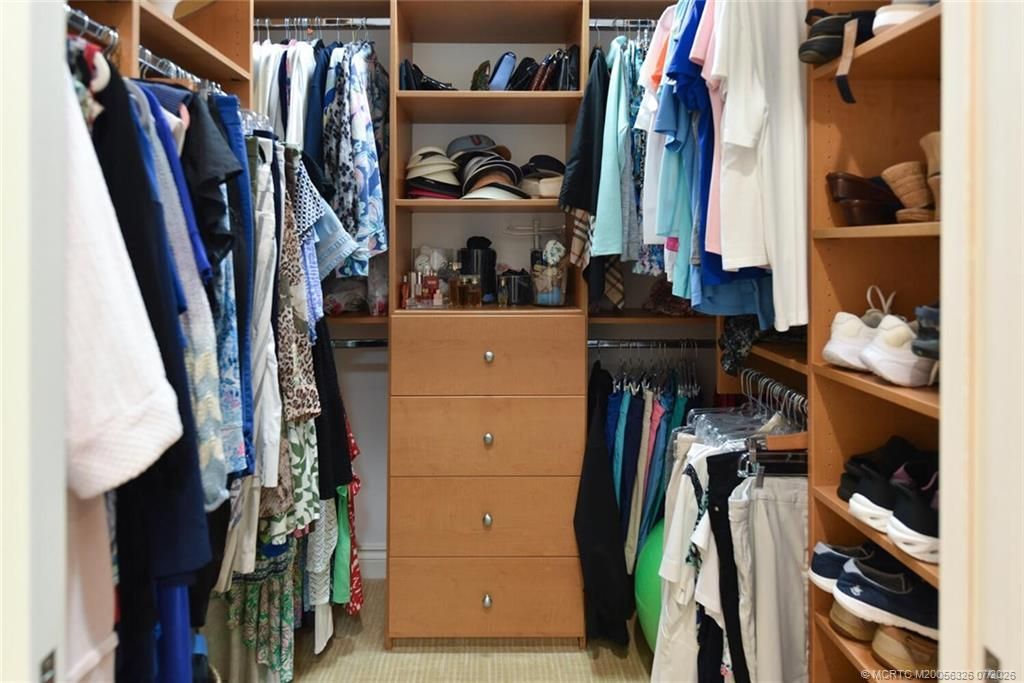
Closet Cabinetry
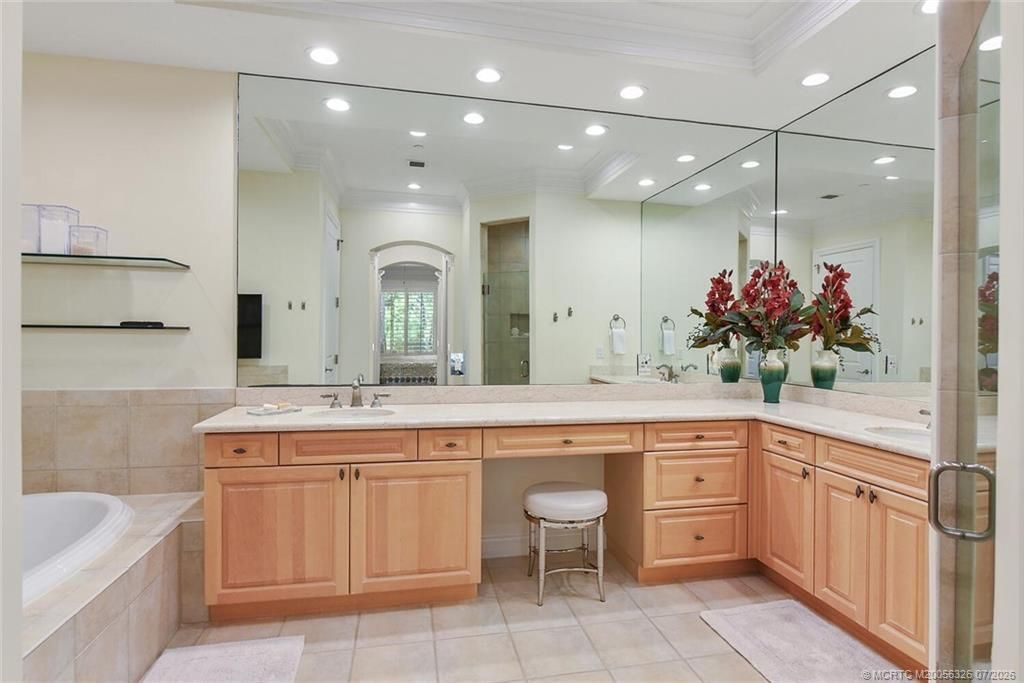
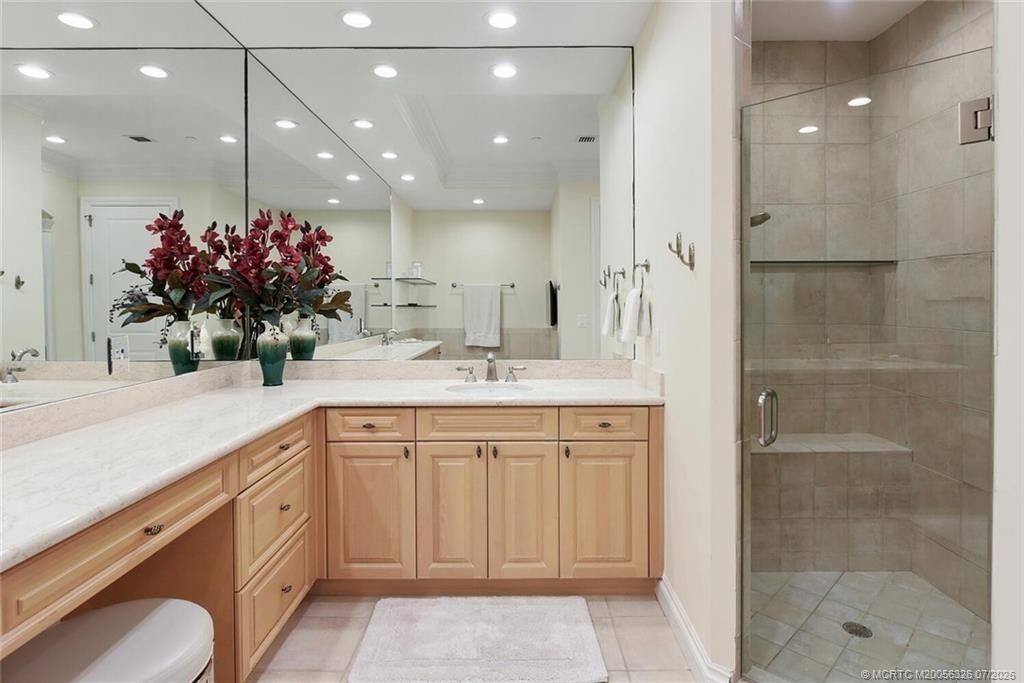
Dual Sinks
Entrance Foyer
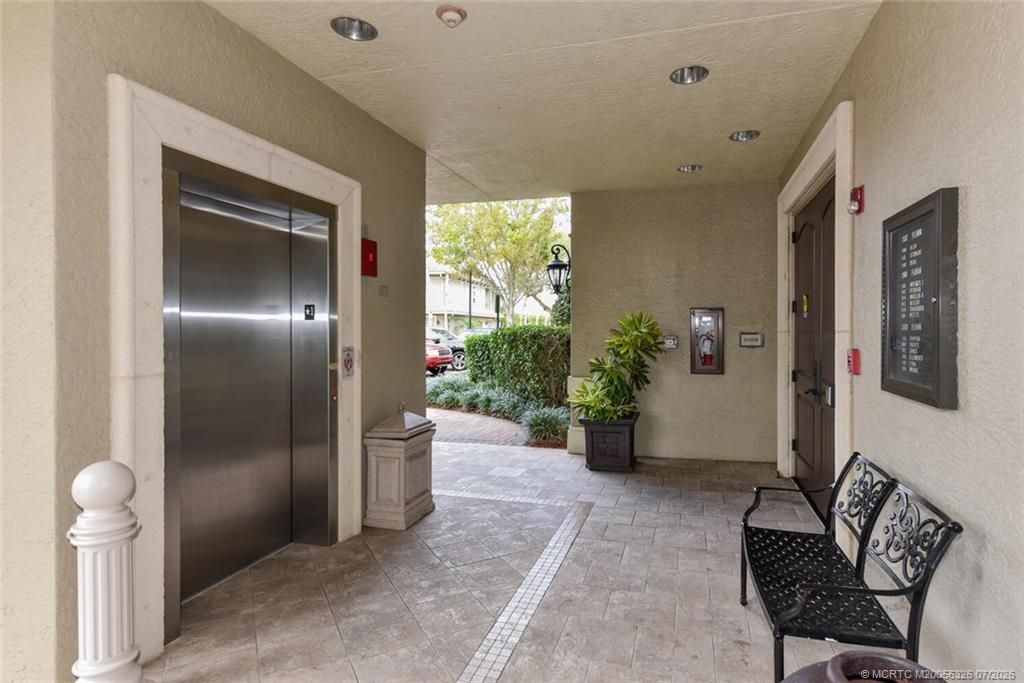
Elevator
Garden Tub/Roman Tub
High Ceilings
Living/Dining Room
Pantry
Split Bedrooms
Separate Shower
Walk-In Closet(s)
Elevator(s)

Property Details

Appliances: Built-In Oven, Cooktop, Dryer, Dishwasher, Disposal, Microwave, Refrigerator, Water Purifier, Washer
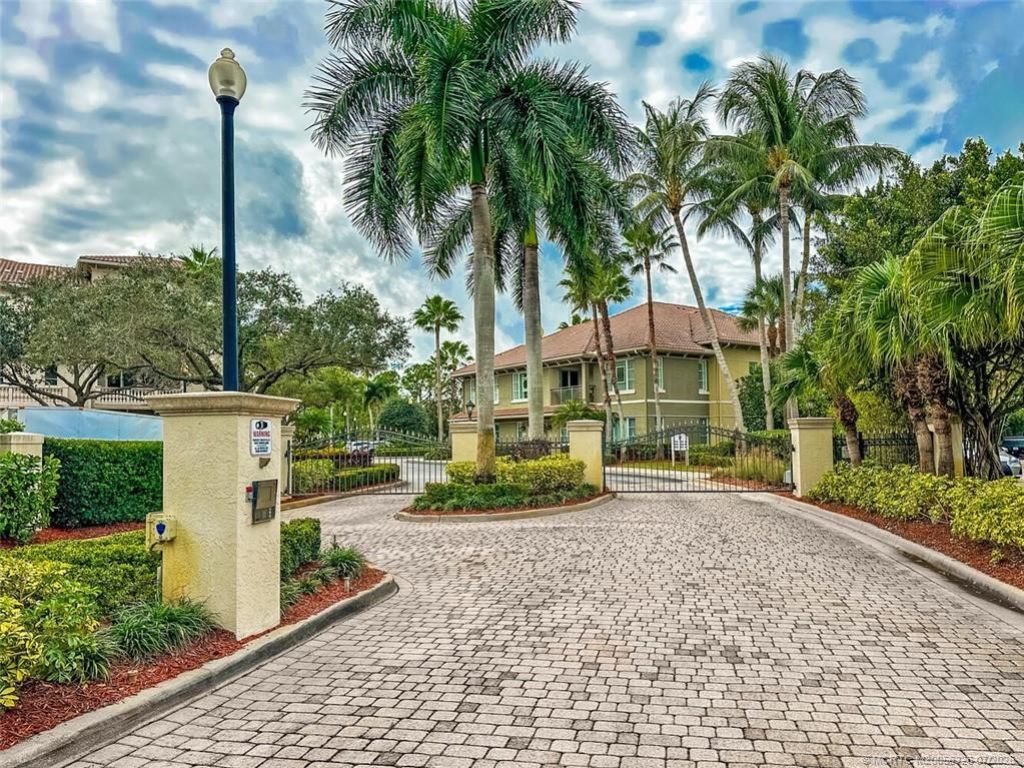
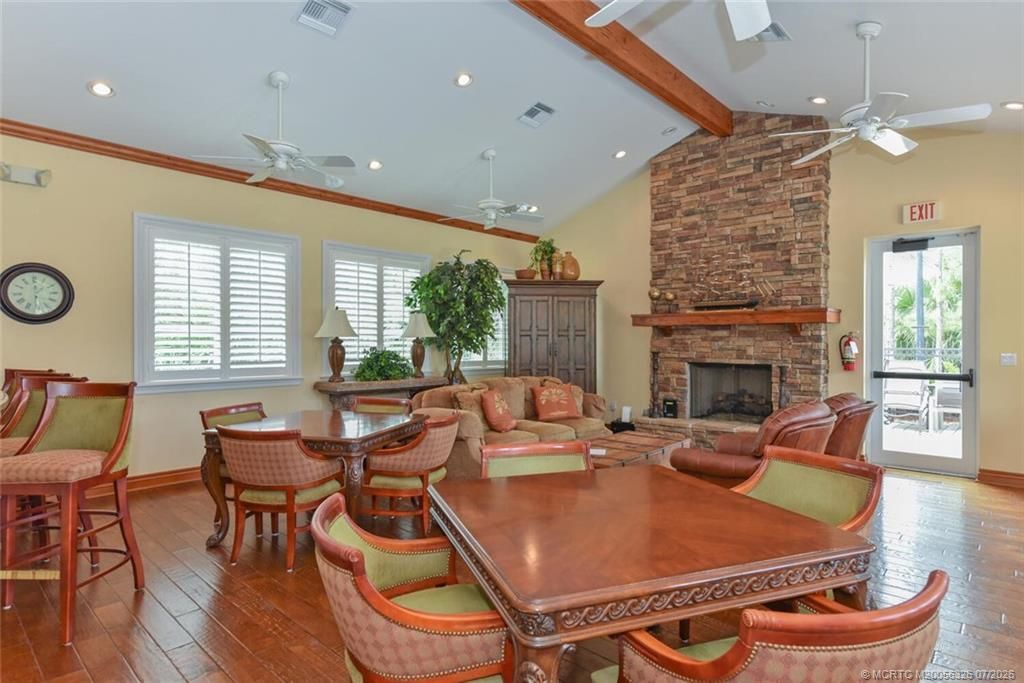
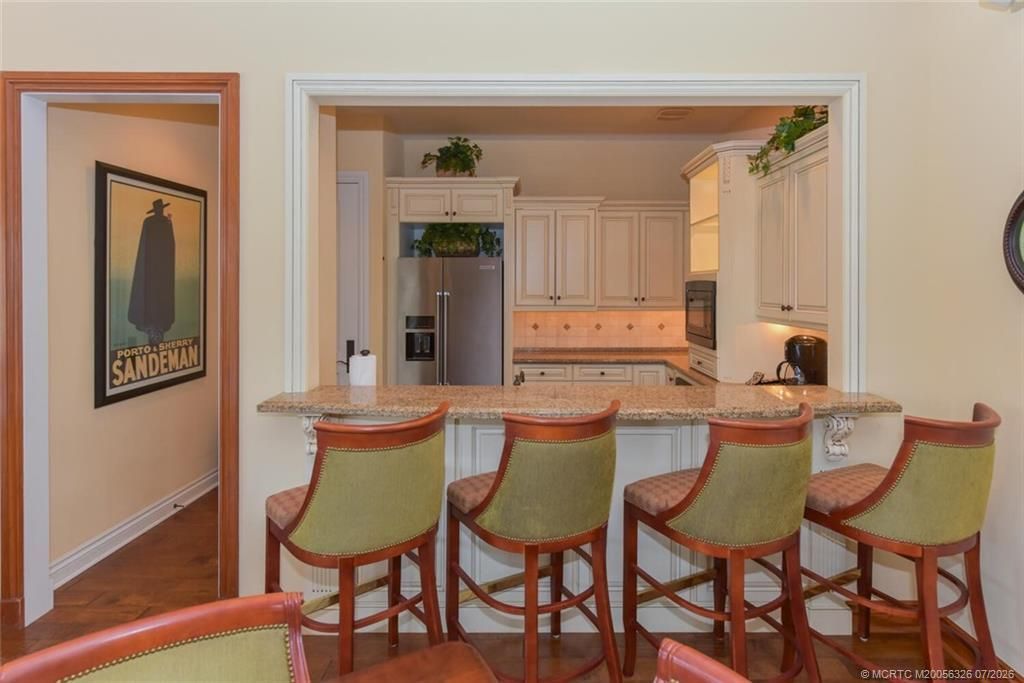
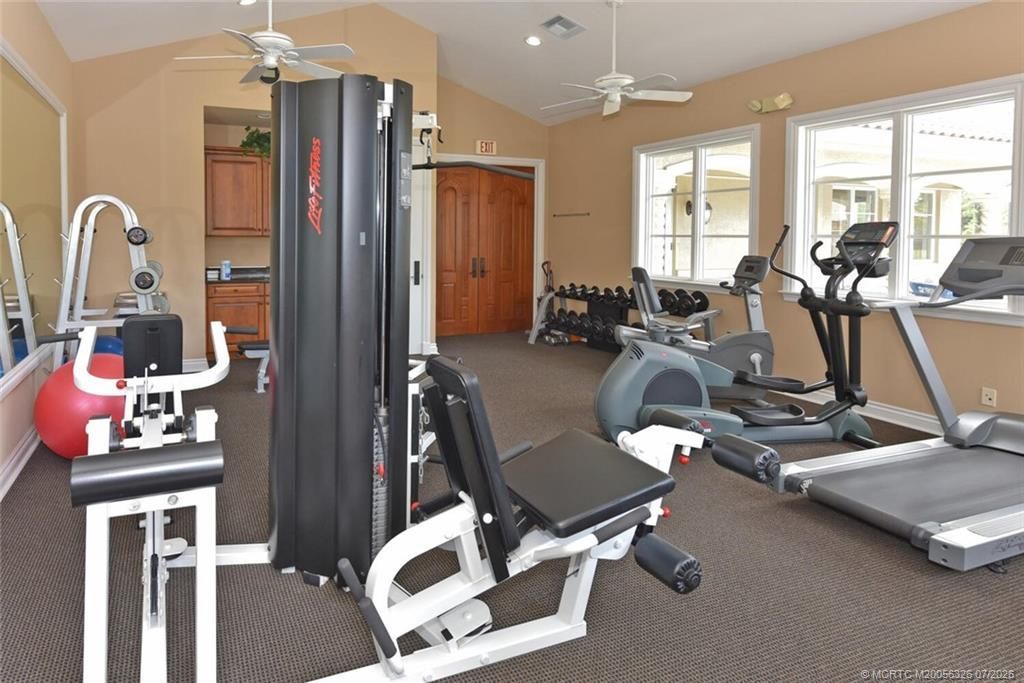
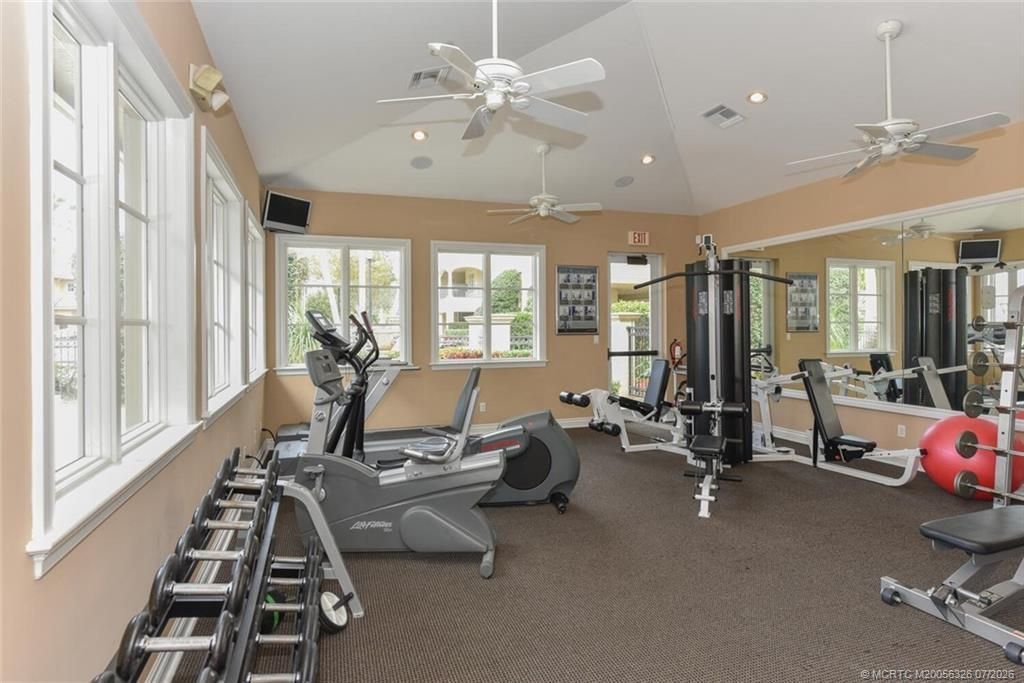
Community Features: Barbecue, Clubhouse, Elevator, Fitness Center, Kitchen Facilities, Pool, Street Lights, Sidewalks, Gated
Crops Included Y/N: No
Directions: Willoughby Blvd. to west into Willoughby Crescent just south of Indian Street.
Exterior: Block, Concrete, Stucco
Outdoor Features: Balcony, Sprinkler/Irrigation
Flooring: Carpet, Ceramic Tile
Home Style: Mediterranean
Home Warranty Y/N: No
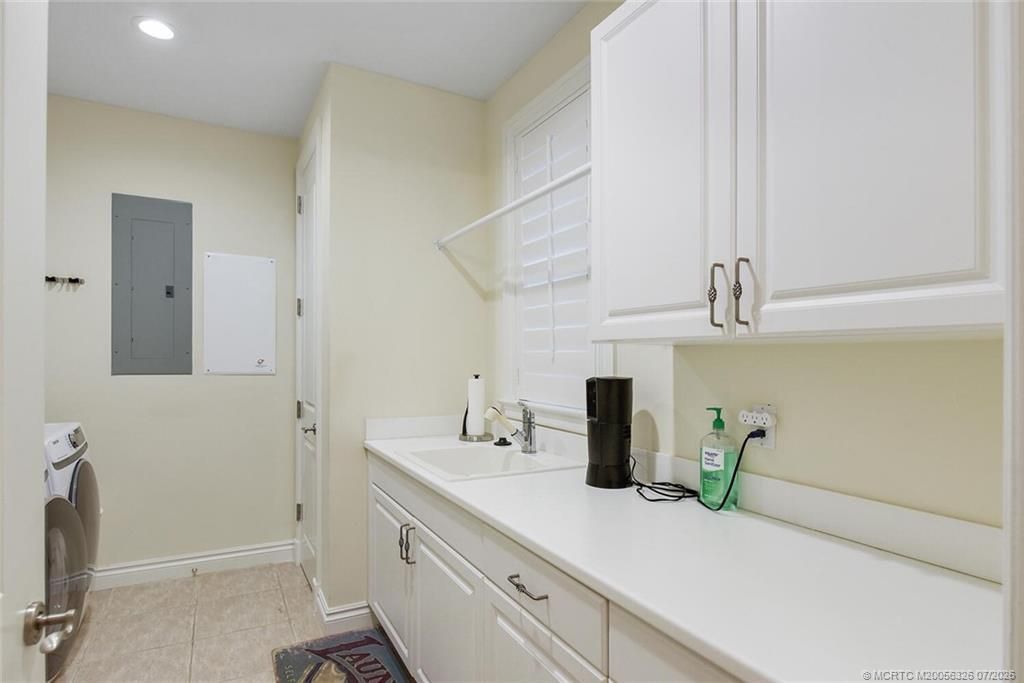
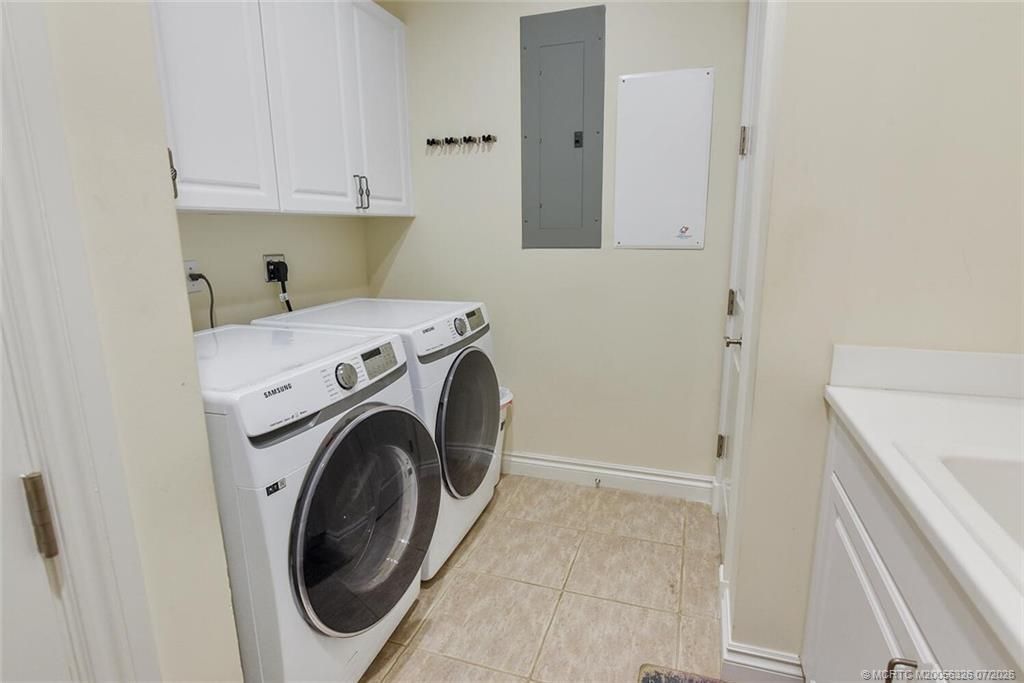
Laundry: Laundry Tub
Lease Considered Y/N: No
Listing Terms: Cash, Conventional, FHA, VA Loan
Lot: Sprinklers Automatic
Ownership: Fee Simple
Parcel#: 393841021002095200
Parking: Assigned, Covered, Guest
Parking Notes: Assigned, Covered, Guest
Patio/Porch: Balcony, Covered, Screened
Pets Allowed: Number Limit, Yes
Pool: Community
Property Attached Y/N: No
Property Sub-Type: Condominium
Security: Security System Owned, Gated Community, Security Lights, Fire Sprinkler System, Smoke Detector(s)
Security: yes
Sewer: Public Sewer
Special View Info: Preserve
Swimming Pool: Yes
Utilities: Cable Available, Sewer Connected, Water Connected
Water: Public
Window: Plantation Shutters, Impact Glass
Construction: Block,Concrete,Stucco

Room Sizes

Other: 21 X 10 Level - Second
Laundry: 12 X 9 Level - Second
Kitchen: 14 X 14 Level - Second
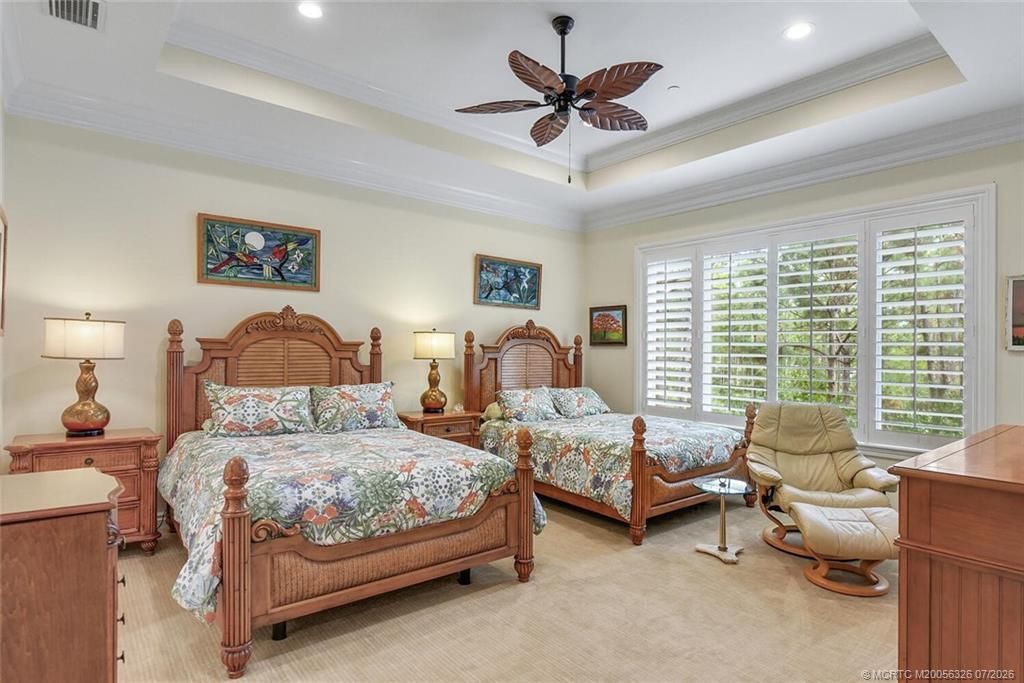
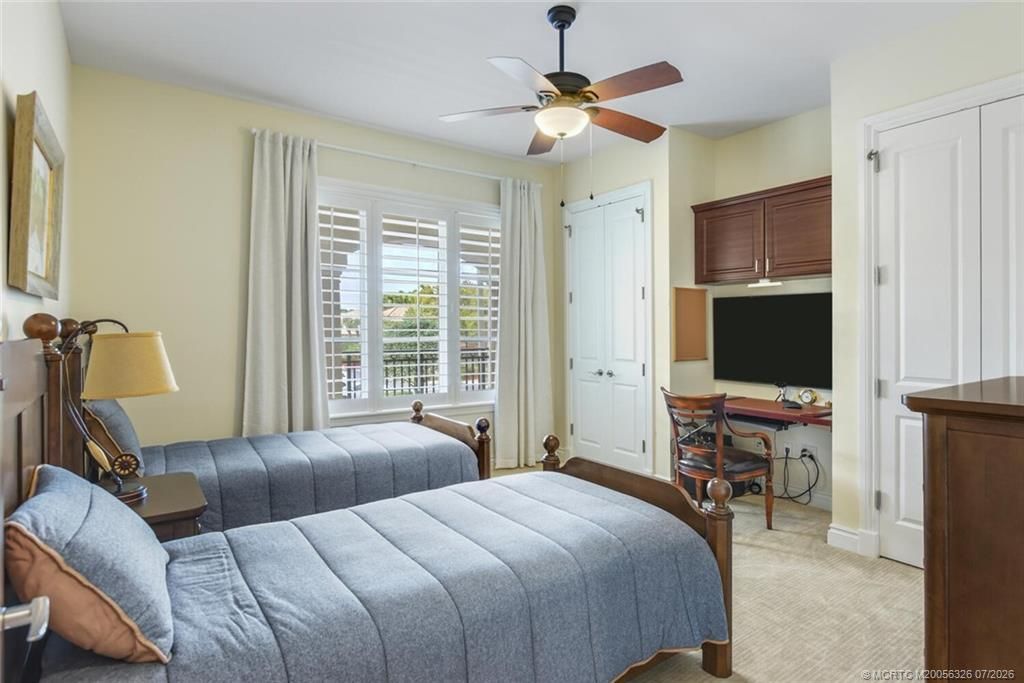
Bedroom 2: 15 X 14 Level - Second
Primary Bedroom: 18 X 16 Level - Second
Dining Room: 21 X 13 Level - Second
Living Room: 21 X 14 Level - Second

Local Schools

High School: Martin County
Middle School: David L. Anderson
Elementary School: Pinewood

Neighborhood Information

Neighborhood Map

Neighborhood Hero

Neighborhood Highlights

Neighborhood Characteristics

Neighborhood Market Trend

Neighborhood Schools

Courtesy of

Agency Name: RE/MAX of Stuart - Palm City
Agency Contact: 772-349-2889
Agent Name: Randy Wisniewski

agent picture

Presented by

Agent Name: Jan Coull
Agent Phone: 908.839.8129
Agency Title: Illustrated Properties
Request Info

IDX logo

Jan Coull
ipre.com
Agent Cell:
908.839.8129
Office Phone:
561.746.0008

Mortgage Calculator

%
years/fixed
yearly
yearly (est.)

Estimated Payment

$ 3,370.12 Principal & Interest $2,602.37 Property Tax $613.17 Homeowner's Insurance $154.58
Mortgage Logo

Login to My Illustrated Account

Pixel